

BEDS3
BATHS3 full 1 partial
SQUARE FEET2,464
MLS#12708613
STATUSNew
PROPERTY TYPEResidential - Single Family
SCHOOLDistrict 223
Property Description
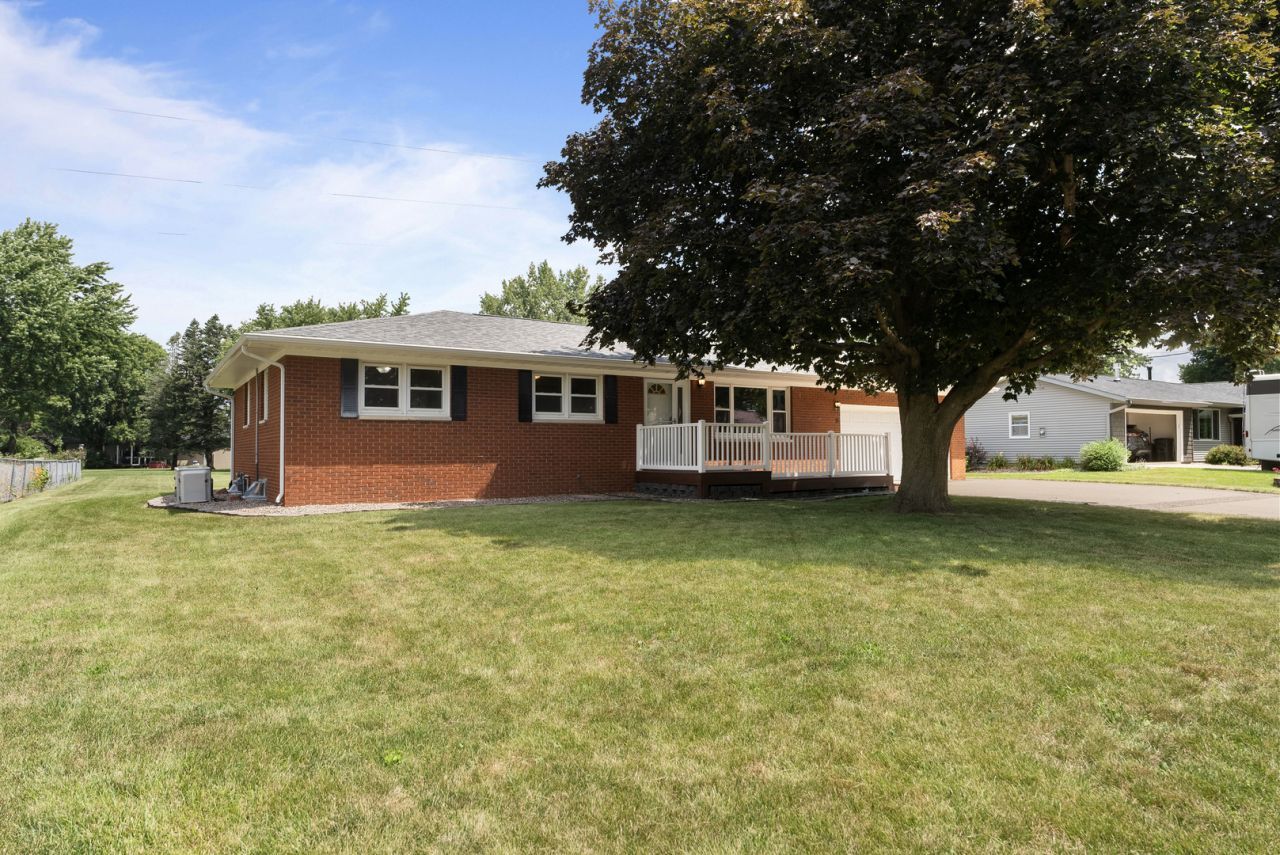
Welcome to 58 Douglas Drive in Coal Valley Illinois, where exceptional craftsmanship, thoughtful design, and premium upgrades come together in this stunning all-brick ranch. From the picture-framed concrete driveway to the custom finishes throughout, this home showcases true pride of ownership. Inside, you'll find custom trim work, spacious living areas, and a functional layout designed for everyday living and entertaining. The kitchen features solid surface countertops with an integrated sink, abundant cabinetry, and two pantries for exceptional storage. Every room is wired with Cat5 for modern connectivity. The primary suite is a private retreat featuring double closets and a beautifully appointed bathroom with heated floors, a custom granite vanity, and a dual-head walk-in shower. The additional bathrooms also feature custom vanities with granite countertops. The true showstopper is the incredible 40' x 23' attached workshop. Access it through a hidden 8-foot door from the oversized, heated 27-foot-deep garage or through its own private entrance. Built for year-round comfort, the shop features heated floors, a mini-split system, insulated walls, its own electrical panel, an attached utility room, and a loft for additional storage. Much of the shop equipment is negotiable with the sale, creating an incredible opportunity for the next owner. Conveniently located just off the shop is a combination full bathroom and laundry room with heated floors, making cleanup after projects quick and easy. The full basement has already been drywalled and is ready for your finishing touches. A game room area includes a sink, countertop, and space for a mini refrigerator, providing the perfect start for a future entertainment space. Additional highlights include a whole-house generator, tankless water heater (2018), new roof and upgraded roof sheathing (2022), updated electrical service, remodeled bathrooms, improved water filtration, and numerous electrical, plumbing, and structural upgrades throughout. The basement also underwent a professional restoration with updated wiring, drywall, lighting, windows, and finishes, offering added peace of mind. Located just minutes from the Niabi Zoo and the conveniences of the Quad Cities, this one-of-a-kind property offers the perfect blend of small-town charm, luxury amenities, and unmatched functionality. If you've been searching for a home with exceptional quality and a workshop that's truly second to none, 58 Douglas Drive deserves a place at the top of your list. Schedule your private showing today!
Property Features
Property Type: Residential - Single Family
Basement: Yes
Basement: Partially Finished, Unfinished, Storage Space, Daylight, Partial
Cooling: Central Air
Garage: 2
Heating: Natural Gas
Lot Size: 0.47 Acres
Roof Type: Asphalt
Taxes: $5,631
Year Built: 1976
Feature Descriptions
Additional rooms: Recreation Room, Game Room, Workshop, Storage
Appliances: Range, Dishwasher, Refrigerator
Association Includes: None
Exterior: Brick
Lot: Level
Other Equipment: Water-Softener Owned, Sump Pump, Radon Mitigation System, Generator, Security Cameras
Parcel#: 0630427003
Parking: Concrete, Garage Door Opener, Attached, Garage
Sewer: Septic Tank
Total Rooms: 8
Township: Colona
Water: Public
Room Sizes
Recreation Room: 15X14
Game Room: 10X15
Work Room: 23X40
Storage: 11X20
Bedroom 2: 11X12
Bedroom 3: 12X9
Kitchen: 12X17
Laundry: 9X8
Living Room: 19X12
Primary Bedroom: 13X11
Local Schools
School District: District 223
Listed By / Shown By
Listed By
Agency Name: Prestige Realty QC
Agency Phone: 563-844-8911
Shown By
Agent Name: Dan Orozco
Agent Phone: (815) 326-2208
Agency Title: Dickerson & Nieman Realtors

Estimate Your Payment
Estimated Payment
$ 1,324.86 per month $756.47 Principal & Interest $469.25 Property Tax $99.14 Homeowner's InsuranceChange Payment Information



Member Participants (and their affiliated licensees, if applicable) shall indicate on their websites that IDX information is provided exclusively for consumers’ personal non-commercial use, that it may not be used for any purpose other than to identify prospective properties consumers may be interested in purchasing, that the data is deemed reliable but is not guaranteed by MLS GRID, and that the use of the MLS GRID Data may be subject to an end user license agreement prescribed by the Member Participant’s applicable MLS if any and as amended from time to time. MLS GRID may, at its discretion, require use of other disclaimers as necessary to protect Member Participant, and/or their MLS from liability.
Based on information submitted to the MLS GRID. All data is obtained from various sources and may not have been verified by broker or MLS GRID. Supplied Open House Information is subject to change without notice. All information should be independently reviewed and verified for accuracy. Properties may or may not be listed by the office/agent presenting the information.
Privacy Policy / DMCA Notice / ADA Accessibility


This site is hosted, designed and copyright
© 1994 - 2026 by
Delta Media Group, Inc. -- Patent Pending --
58 Douglas Drive | MLS# 12708613
This single family home located at 58 Douglas Drive, Coal Valley, IL 61240 is currently listed for sale with an asking price of $339,900. This property was built in 1976 and has 3 bedrooms and 3 full and 1 partial baths with 2464 sq. ft. Douglas Drive is located within the District 223 school district. Search Coal Valley real estate on danorozco.dickersonnieman.com today.